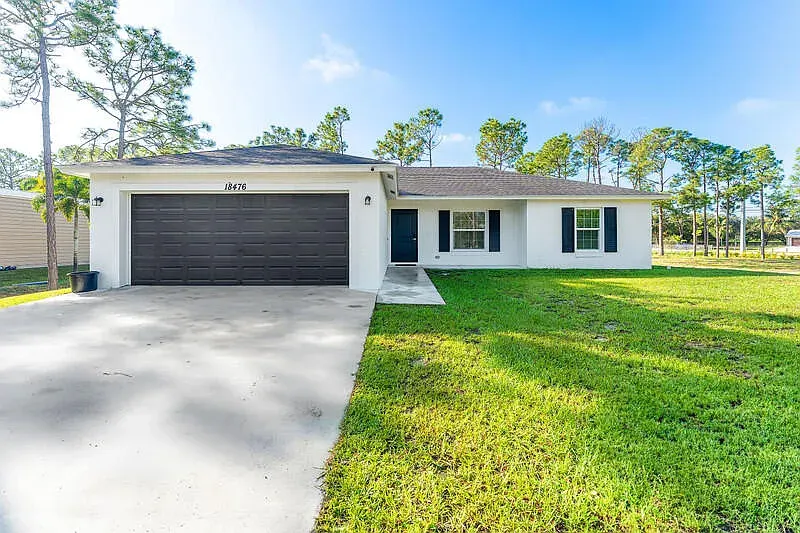
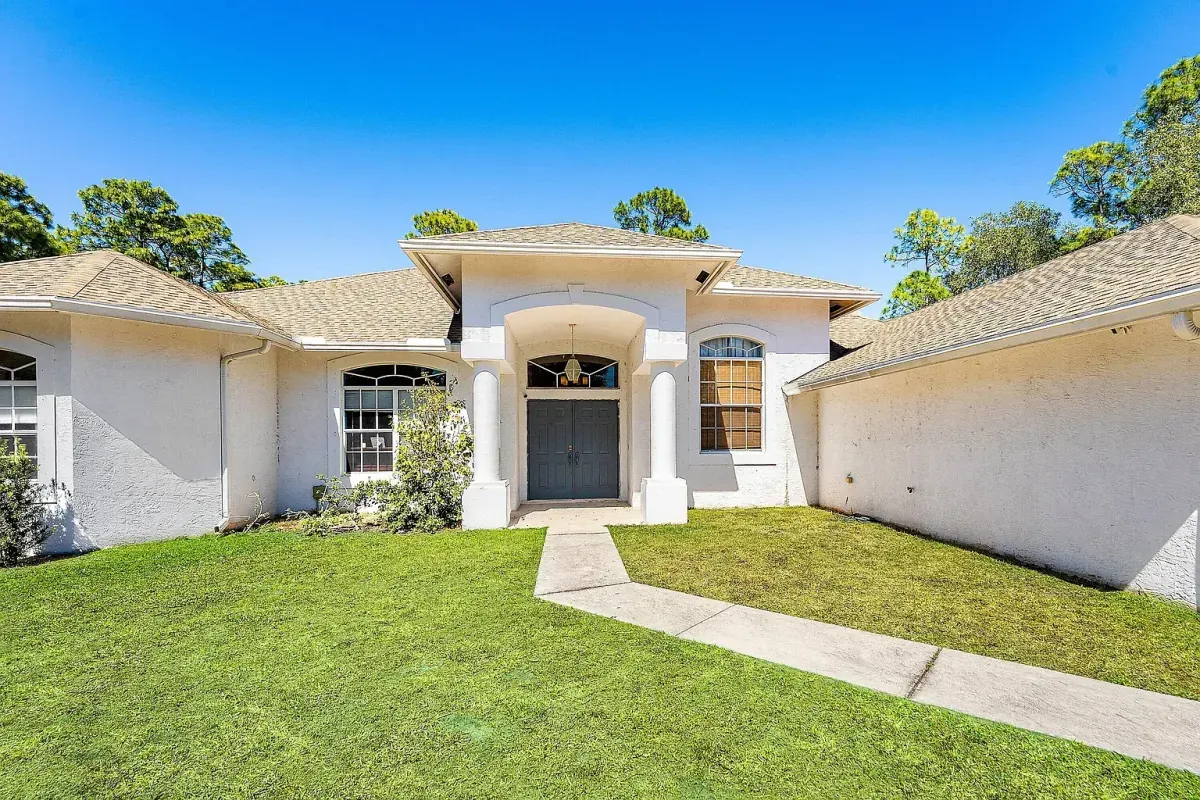
Arden · Loxahatchee, Palm Beach County
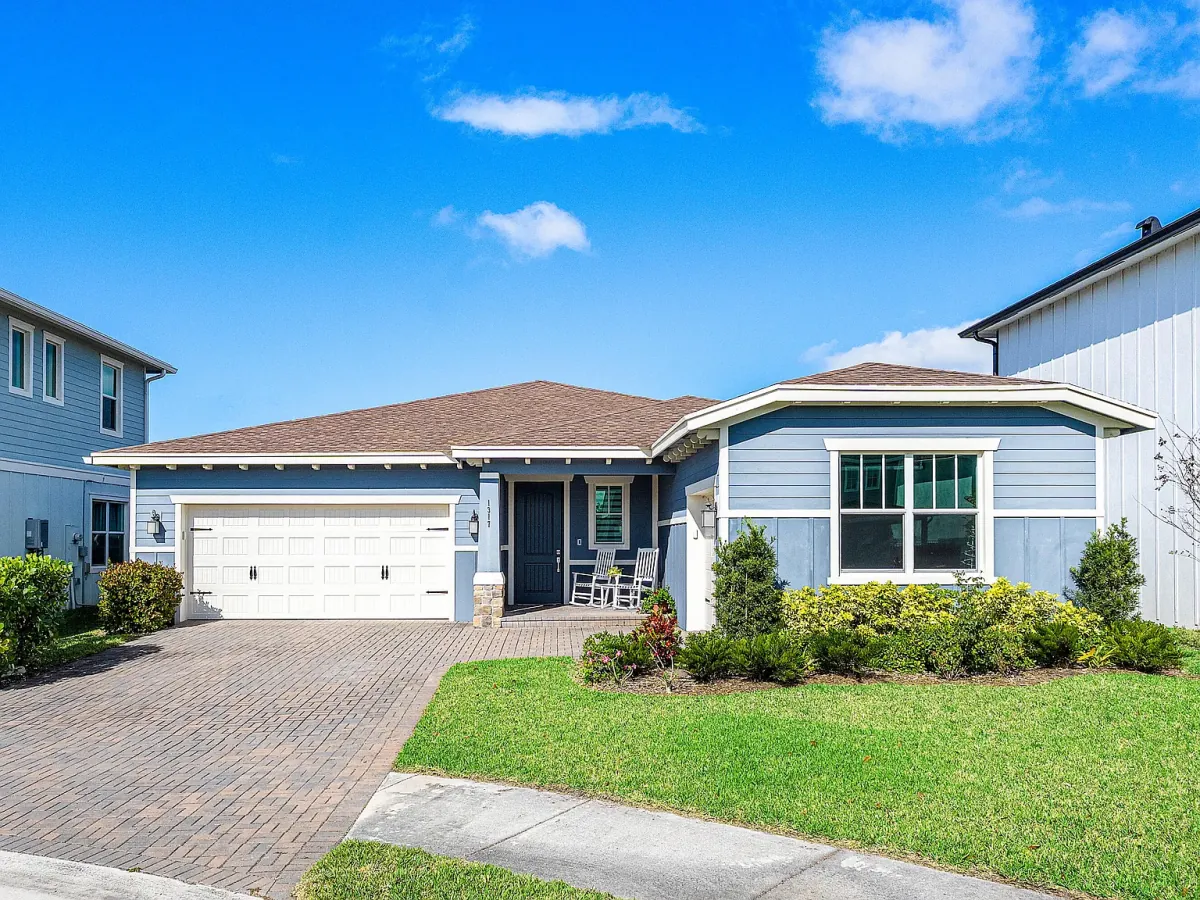
1317 Harvest View Crossing, Loxahatchee, FL 33470
$675,000
Est. $4,846/mo4
Bedrooms
3
Bathrooms
2,373 sqft
Living Area
7,758 sqft
Lot Size
2022
Year Built
$284
Price / sqft
3-Car
Garage
$326 / mo
HOA
What’s Special
- Single-story Lennar "Rosemary" plan — 4 beds, 3 full baths, split-bedroom layout
- Screened-in porch and outdoor living area off the back of the home
- Spacious 3-car garage with paver courtyard entry
- Arden community: two resort-style pools plus a kiddie splash pad and playground
- Clubhouse with a gym and workout room
- The community runs its own farmers market
- Scenic walking trails surrounded by lake views
- Gated community with guard
About This Home
Welcome home to Arden! This move-in ready 4-bedroom, 3-bathroom home offers 2,373 square feet of thoughtfully designed living space, complete with a spacious 3-car garage and a screened-in porch perfect for relaxing or entertaining.
Located in one of the area’s most sought-after communities, Arden offers a truly unique lifestyle with its own farmers market, two resort-style pools, a kiddie splash pad and playground. Check out the beautiful clubhouse equipped with a gym and workout room.
Arden is known for its scenic walking trails surrounded by stunning lake views. This home is in perfect condition and won’t last!
Property Details
- Property Type
- Single Family Residence
- Levels
- One story
- Builder
- Lennar — Rosemary Plan
- Construction
- Block, shingle roof
- Flooring
- Laminate and tile
- Heating / Cooling
- Central heat, central air
- Parking
- 3-car attached garage, 7 total spaces
- Patio
- Screened porch, outdoor living area
- Pool
- Community / association pool
- Laundry
- Interior laundry room, main level
- Utilities
- Public water and sewer, natural gas
- Subdivision
- Arden PUD Pod C North
- HOA
- $326/mo — Arden Homeowners Association
- Annual Taxes
- $8,293 (2025)
- Zoning
- PUD
- Listed
- March 24, 2026
Interior Features
- Main-level primary suite
- Split bedrooms
- High ceilings
- Eat-in kitchen
- Breakfast area
- Living / dining room
- Dual sinks
- Pantry
- Gas range & cooktop
- Dishwasher
- Microwave
- Refrigerator
- Washer & dryer
Location
Active Interest
161 views 15 savesMore Homes