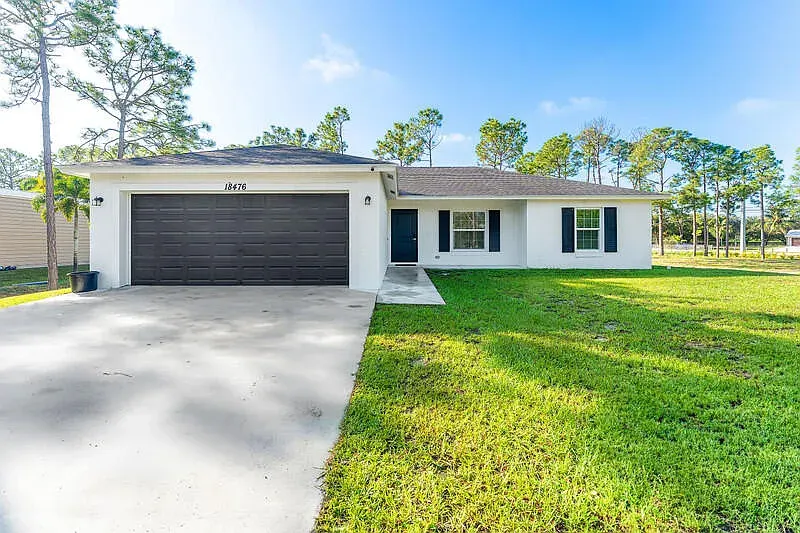
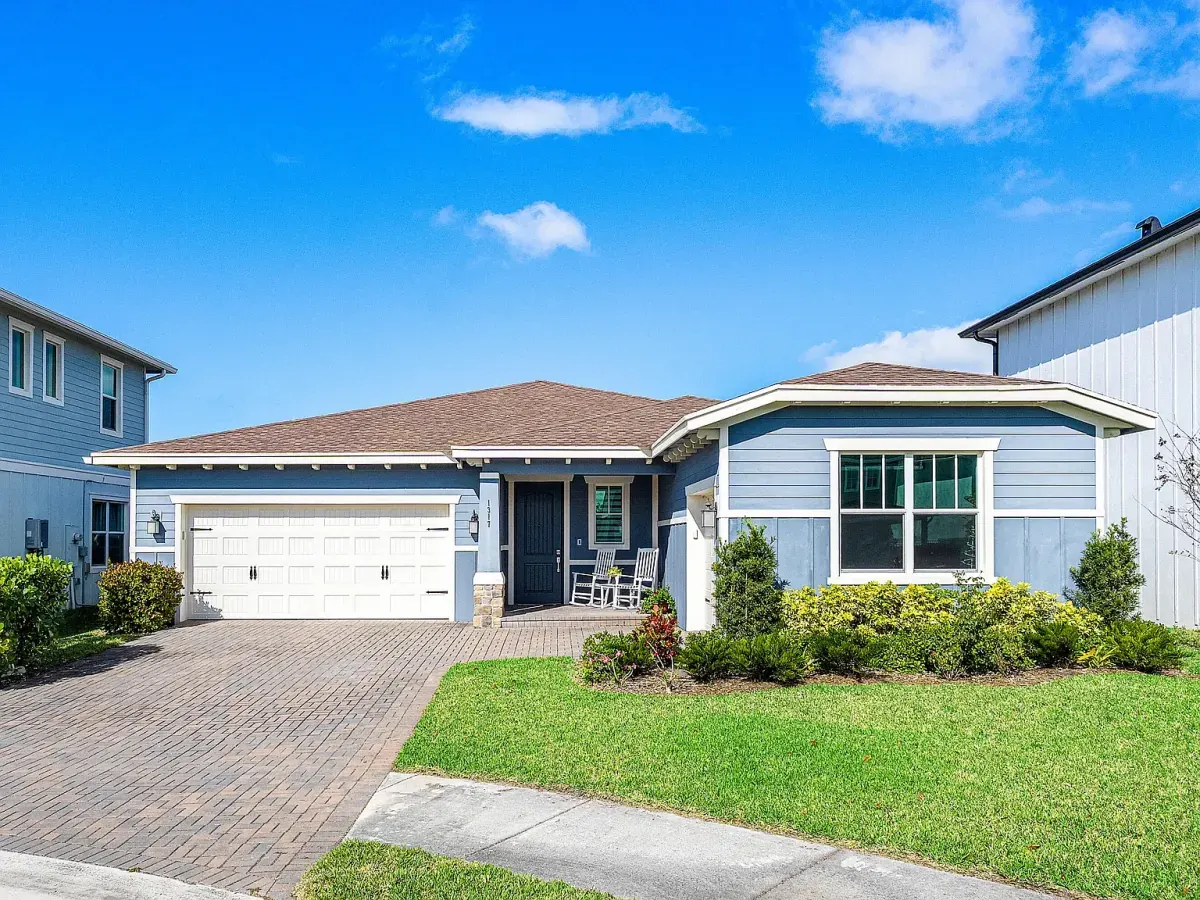
The Acreage · Palm Beach County
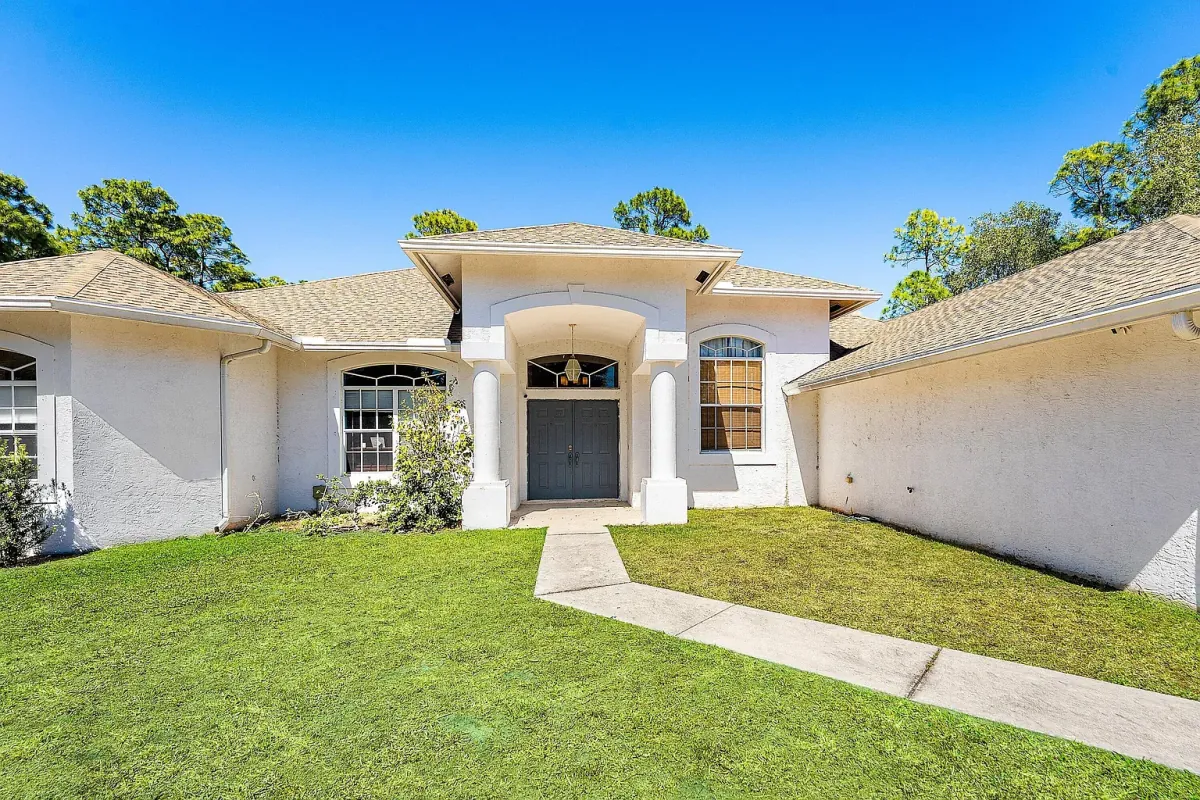
17225 80th Street N, The Acreage, FL 33470
$985,000
Est. $6,596/moPrice improved · June 194 + Den
Bedrooms
3
Bathrooms
2,783 sqft
Living Area
1.34 Acres
Lot Size
2006
Year Built
$354
Price / sqft
3-Car
Garage
None
HOA
What’s Special
- 2023 red iron steel building — 2,720 sqft of workspace, two 14 ft roll-down doors, 21 ft at peak
- Separate FPL underground power pole to the building: 240W, 3-phase, RV and EV hookup
- In-ground pool and spa under a large screen enclosure
- Whole-house reverse osmosis system with an 800-gallon freshwater tank
- 3-car garage, two driveways and RV access parking — 15 total spaces
- Fireplace, vaulted ceilings and a den in addition to the 4 bedrooms
- Original roof with no issues — recent roof certification on file with 5+ years
- NO HOA. Bring your animals, toys and dreams.
About This Home
Welcome to your private oasis on 1.34 acres — 2,783 sqft of living space designed for both relaxation and entertaining. A 2006 build with 4 bedrooms plus a den, 3 bathrooms, a 3-car garage, two driveways, a large screen enclosure, and an in-ground pool and spa.
The home has a full-house reverse osmosis system with an 800-gallon freshwater tank. The roof is original with no issues, and a recent roof certification is on file with 5+ years remaining.
In addition, a 2023-build red iron steel building offers 2,720 sqft of workspace with two 14 ft roll-down doors and 21 ft at the peak — ideal for a workshop, a car collection or a business. It has its own separate FPL underground power pole with 240W, 3-phase service, plus RV and EV hookups. Bring your animals, toys and dreams. NO HOA.
Property Details
- Property Type
- Single Family Residence
- Levels
- One story
- Construction
- Block, composition shingle roof
- Flooring
- Laminate
- Heating / Cooling
- Central heat, central air
- Pool
- Private in-ground pool + spa
- Parking
- 3-car attached garage, RV access, 15 total spaces
- Patio
- Screened porch, outdoor living area
- Additional Structure
- 2023 steel outbuilding, 2,720 sqft
- Electric
- 3-phase
- Water / Sewer
- Well and septic tank
- Subdivision
- The Acreage
- HOA
- None
- Annual Taxes
- $9,035 (2025)
- Zoning
- AR (Agricultural Residential)
- Road Surface
- Dirt
- Terms
- Cash, Conventional, VA Loan
- Listed
- February 27, 2026 — sold as-is
Room Dimensions
Primary Bedroom
30 × 15
450 sqft
Kitchen
20 × 20
400 sqft
Living Room
20 × 20
400 sqft
Interior Features
- 4 bedrooms + den
- Sitting area in primary
- Soaking tub
- Separate shower
- Dual sinks
- Fireplace
- Interior laundry
- Electric range
- Dishwasher
- Microwave
- Refrigerator
- Water softener
- Washer & dryer
Location
Active Interest
518 views 45 savesMore Homes